architectural design
Designing Spaces That Inspire
At WHITE SPACE WORKSHOP, Architecture Design in Rajkot is driven by creativity, precision, and purpose. We design residential, commercial, and mixed-use spaces that combine functionality, aesthetics, and long-term value. From concept development and site planning to construction drawings, every detail is carefully planned to create sustainable, efficient, and timeless architecture that reflects your vision.
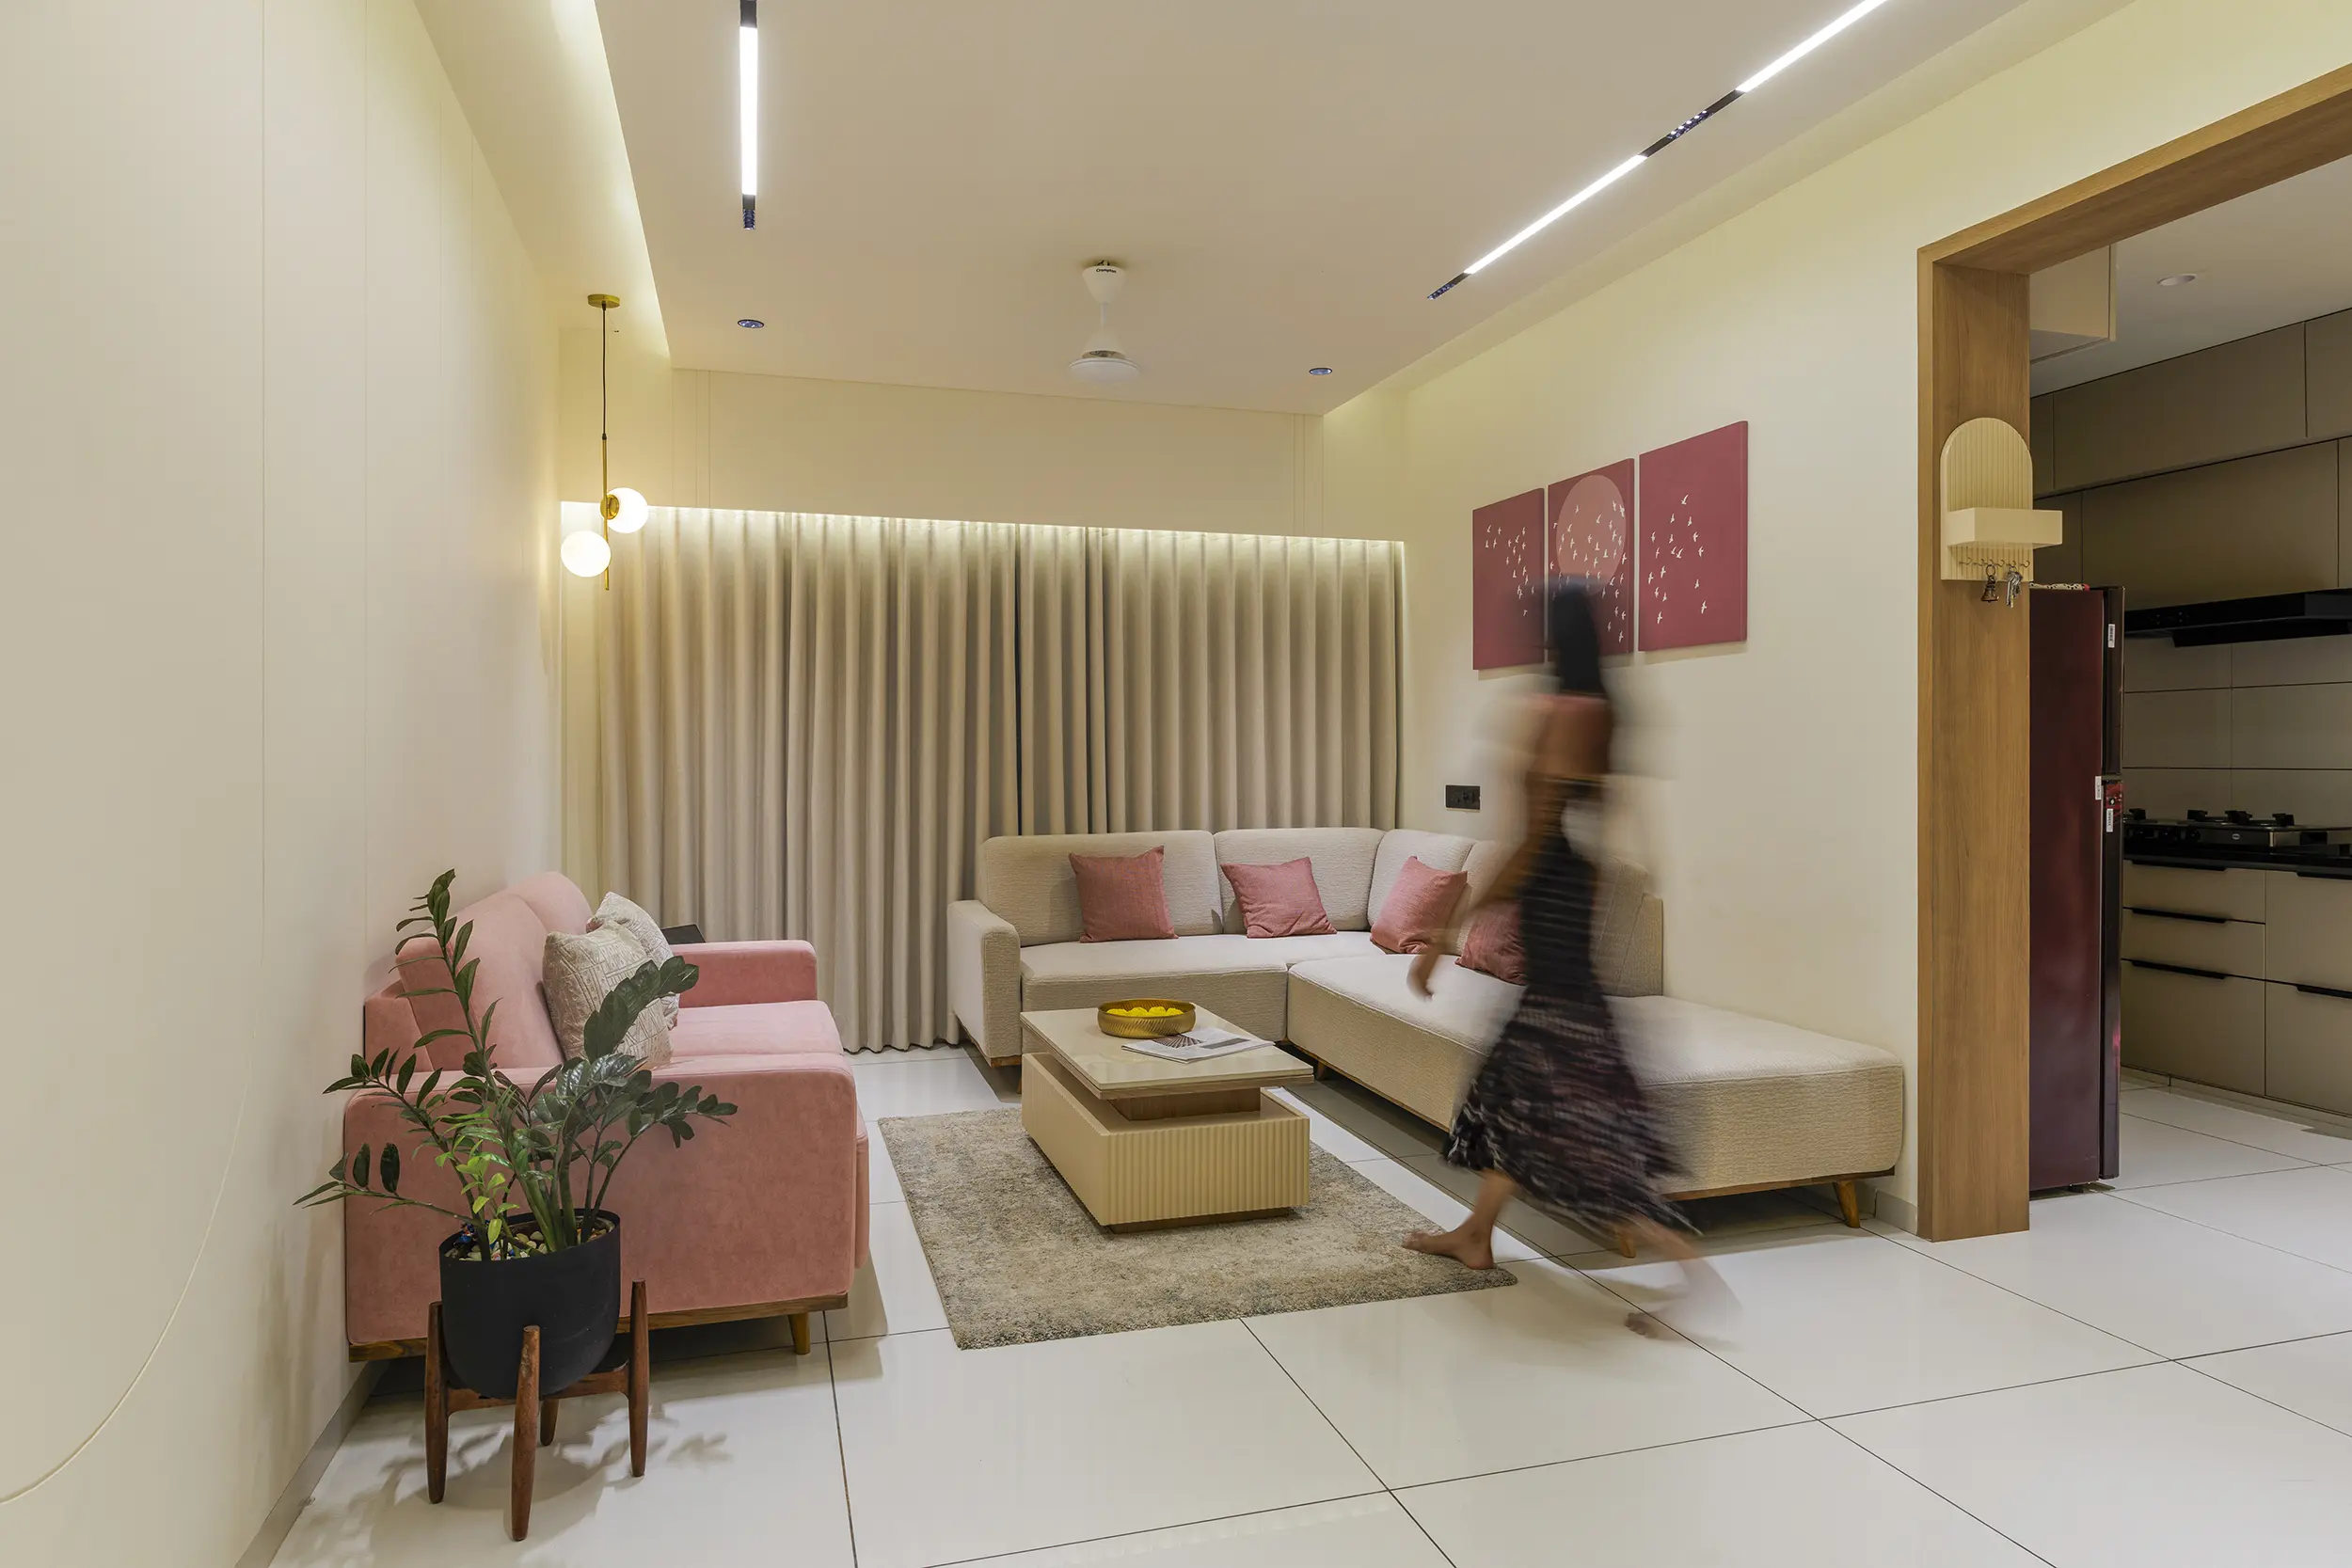
Site & Space Planning
Efficient planning that creates functional, well-organized spaces.
Concept Development
Creative concepts shaped around your vision, needs, and context.
Facade & Material Design
Distinctive facades with carefully selected materials and finishes.
Process
01
Consultation
02
Site Analysis
03
Concept Design
04
Floor Plans & Elevations
05
3D Visualization
06
Working Drawings
07
Site Coordination
08
Project Delivery
What We Design
Residential Architecture
→Commercial Architecture
→Hospitality Projects
→Institutional Buildings
→Facade Design
→Space Planning
→FREQUENTLY ASKED QUESTIONS
WHITE SPACE WORKSHOP provides Architecture Design in Rajkot for residential, commercial, and mixed-use projects. Our Architectural Design Services include concept planning, floor plans, elevations, façade design, working drawings, 3D visualization, and site coordination.
Yes. As an Architecture Firm in Rajkot, we prepare detailed architectural drawings, construction documents, and technical plans required for approvals, execution, and successful project completion.
Yes. We specialize in Residential Architecture and Commercial Architecture, designing homes, villas, offices, retail spaces, restaurants, hospitality projects, and other commercial developments.
Yes. Our 3D Architectural Design and visualization services allow you to experience your project before construction, helping you make confident design decisions and avoid costly changes.
Yes. Although WHITE SPACE WORKSHOP is based in Rajkot, we provide Architecture Design Services across Gujarat and selected locations throughout India.
Simply contact WHITE SPACE WORKSHOP to schedule a consultation. We'll understand your requirements, evaluate your site, discuss your goals, and guide you through the complete Architecture Design process from concept to execution.